
Max Estate 361
3 BHK Apartments At Max Estate 361, Sector 36A, Gurgaon, Haryana - 122006
⌖ Sector 36A, Gurgaon, Haryana - 122006
Property InformationKey details about this property
Price list & configurationsUnit sizes, configurations and pricing
| Configuration | Area | Price | Payment Plan |
|---|---|---|---|
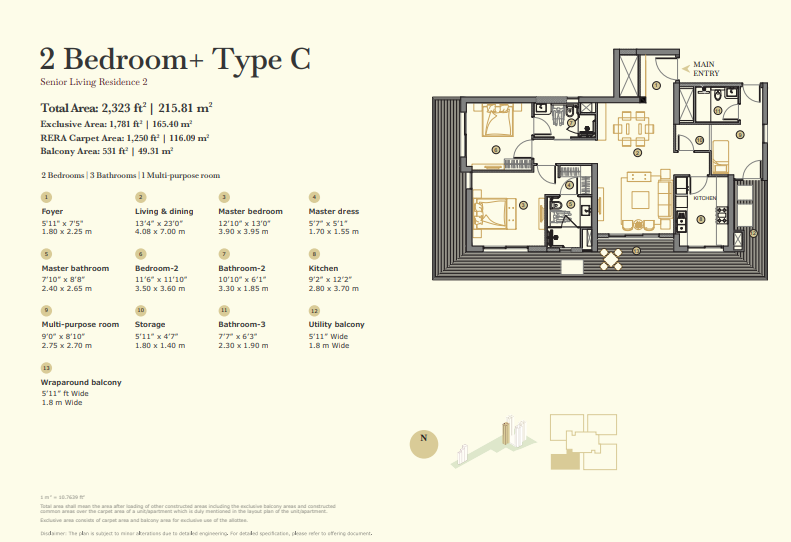
| 2 BHKSouth · Servant Room · Family Lounge · Utility Room | 2,323 sq.ft. | ₹5.24 Cr | On request |
| 2 BHKNorth · Servant Room · Family Lounge · Utility Room | 2,814 sq.ft. | ₹6.47 Cr | On request |
| 3 BHKSouth · Servant Room · Family Lounge · Utility Room | 3,359 sq.ft. | ₹7.72 Cr | On request |
| 3 BHKNorth · Servant Room · Family Lounge · Utility Room | 3,359 sq.ft. | ₹7.72 Cr | On request |
| 3 BHKNorth · Servant Room · Family Lounge · Utility Room | 2,721 sq.ft. | ₹6.52 Cr | On request |
| Sky Villa-1North · Servant Room · Family Lounge · Utility Room | 6,299 sq.ft. | ₹14.48 Cr | On request |
| Sky Villa-2South · Servant Room · Family Lounge · Utility Room | 5,946 sq.ft. | ₹13.67 Cr | On request |
Floor plansUnit layouts and plans
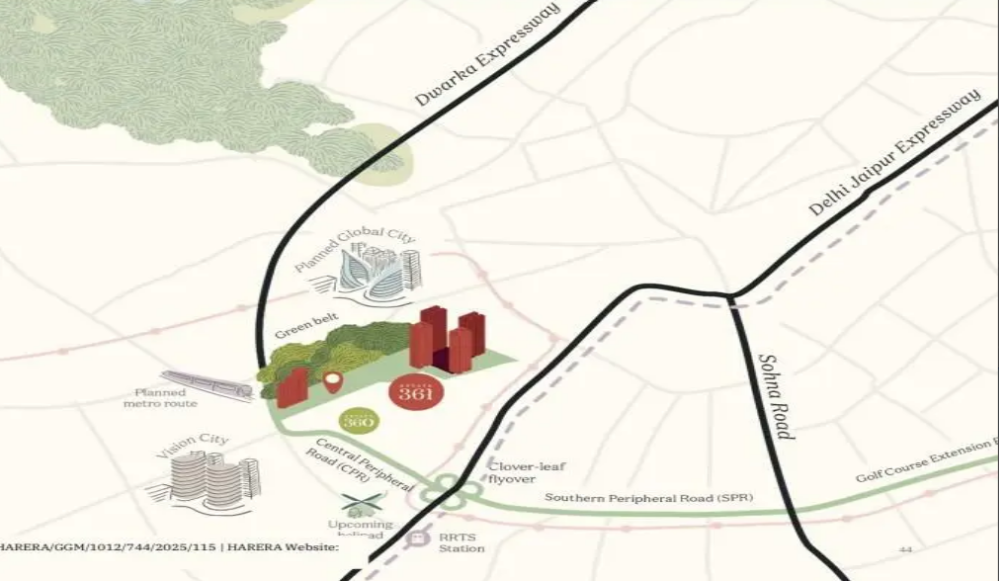
Location & connectivitySector, connectivity and nearby landmarks
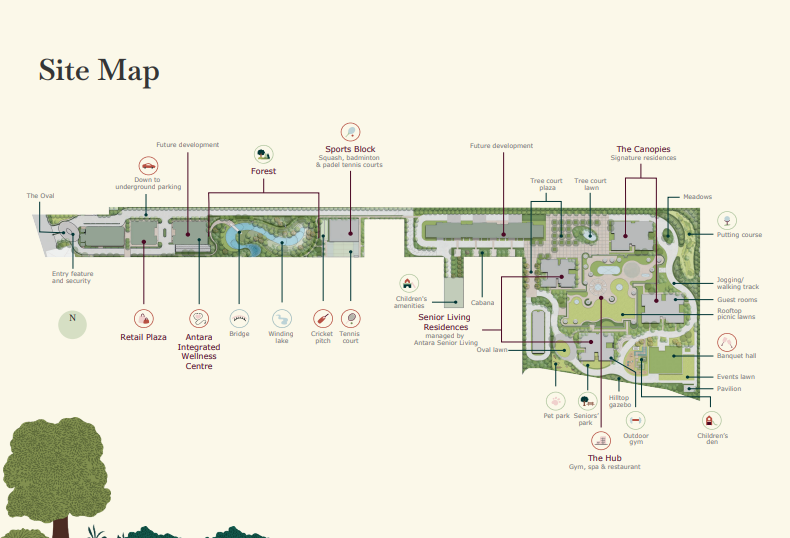
Site layoutExplore the project layout
About ProjectProject overview and buyer information
Explore Max Estate 361 in Sector 36A, Gurgaon, Haryana - 122006 and compare home configurations with your priorities. Considering these points together can help you decide whether the property deserves a closer look.
Configurations to compare include a 2,323 sq.ft. 2 BHK apartment with south, a servant room, a family lounge and a utility room; a 2,814 sq.ft. 2 BHK apartment with north, a servant room, a family lounge and a utility room; a 3,359 sq.ft. 3 BHK apartment with south, a servant room, a family lounge and a utility room; a 3,359 sq.ft. 3 BHK apartment with north, a servant room, a family lounge and a utility room; a 2,721 sq.ft. 3 BHK apartment with north, a servant room, a family lounge and a utility room.
Other configurations may also be worth exploring.
For homebuyers, think about how the room arrangement, orientation and additional spaces would fit your routines. If floor plans are available, comparing them side by side can make the differences clearer and help you decide which option to visit first.
Get in touch with THE REALTOR GUY to discuss the property and arrange a viewing.
Download brochureFull project brochure as PDF
Review the available project brochure for more information.
Download Brochure ↓