
ATS Marigold
3 BHK Apartments At ATS Marigold, Sector 89A, Gurgaon
⌖ Sector 89A, ATS Marigold, Sector 89A, Gurugram, Haryana 122505
Property InformationKey details about this property
Price list & configurationsUnit sizes, configurations and pricing
| Configuration | Area | Price | Payment Plan |
|---|---|---|---|
| 3 BHKOuter Facing · Servant Room | 1,750 sq.ft. | ₹2.80 Cr | On request |
| 3 BHKClub Facing · Servant Room · Family Lounge | 2,650 sq.ft. | ₹3.50 Cr | On request |
Features & amenities Clubhouse, parking, security and more
- Clubhouse
- Swimming pool
- Gym / fitness centre
- Jogging / walking track
- Sports facilities
- Multipurpose / party hall
- CCTV surveillance
- Lifts / elevators
- 24/7 security
- Power backup
- Lift / elevator
- Covered parking
- Children’s play area
- Landscaped gardens
- Jogging track
- Balcony
- Modular kitchen
- Servant room
- Family lounge
- Utility room
- Park-facing
- Gated community
- Fire safety systems
- Visitor parking
- Rainwater harvesting
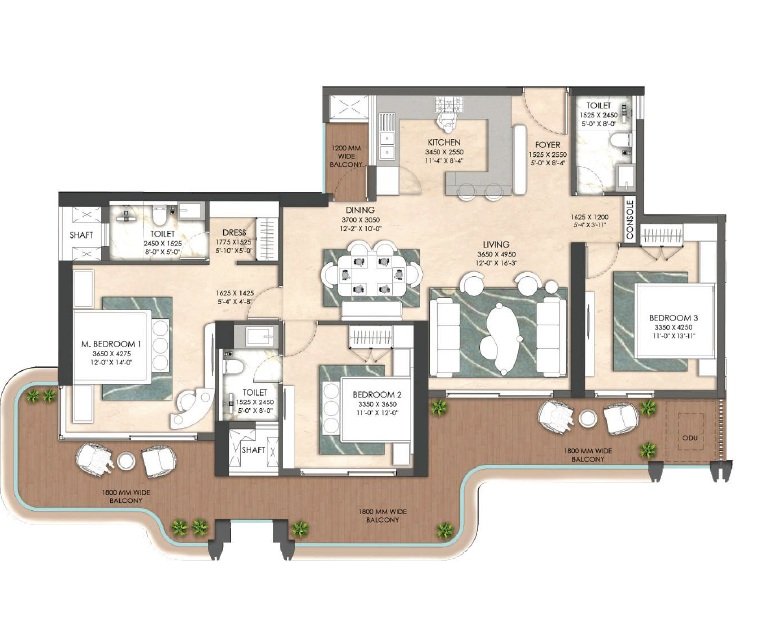
Floor plansUnit layouts and plans
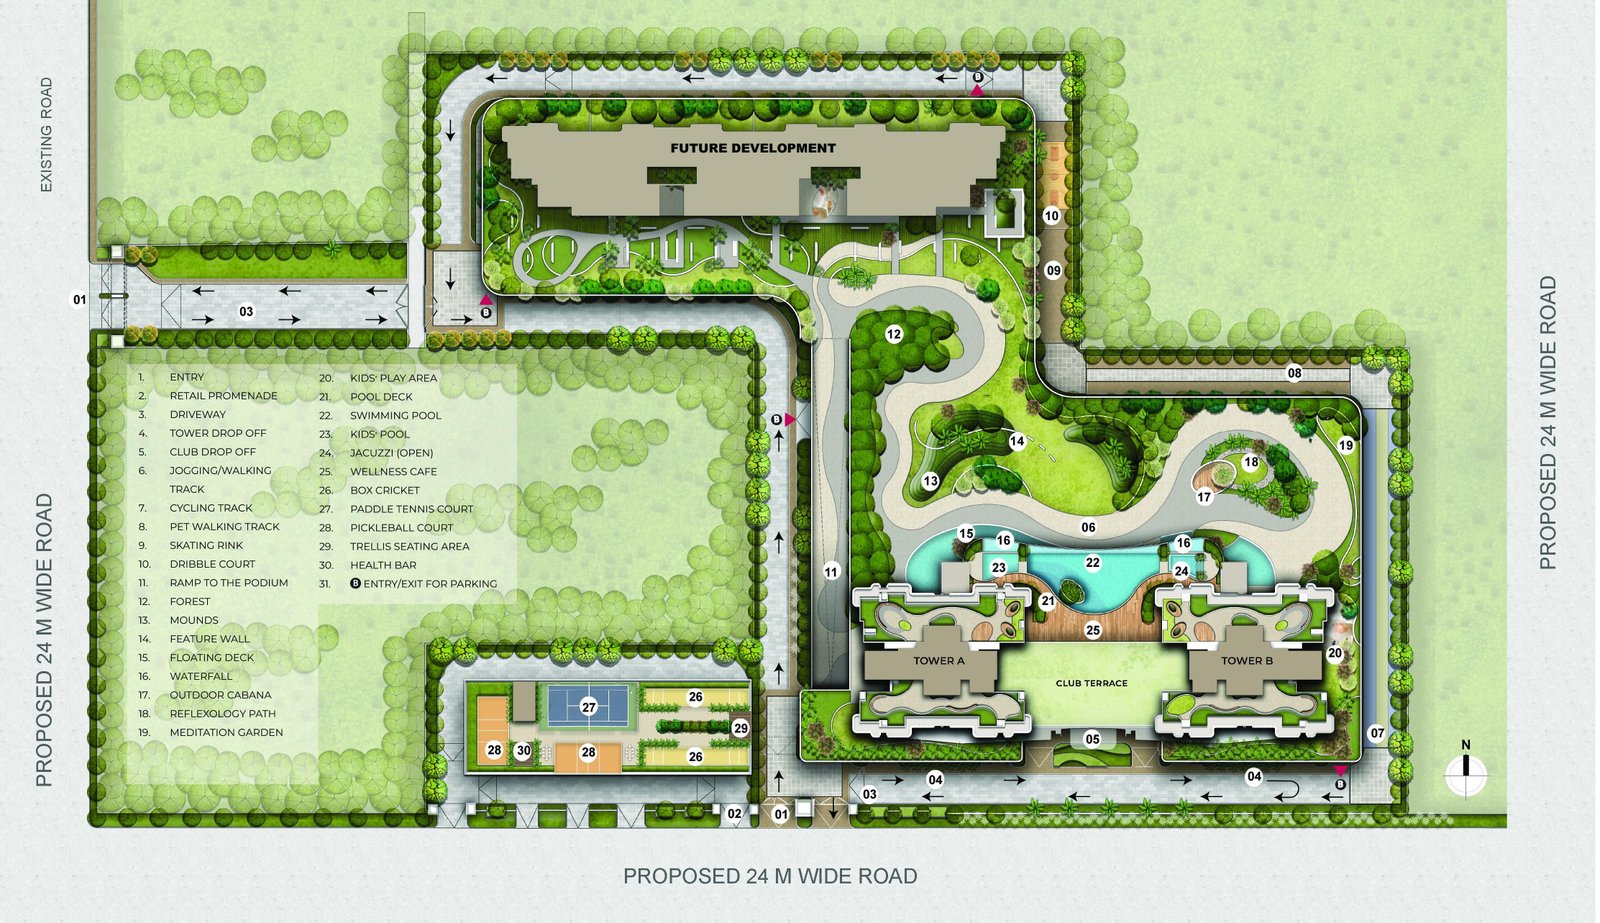
Site layoutExplore the project layout
About ProjectProject overview and buyer information
ATS Marigold is a residential development by ATS Real Estate Builders Pvt. Ltd. in ATS Marigold, Sector 89A, Gurugram, Haryana 122505. Project amenities include clubhouse, swimming pool, gym / fitness centre, jogging / walking track, sports facilities, multipurpose / party hall, cctv surveillance, lifts / elevators. Location highlights include Dwarka Expressway.
Take a closer look at ATS Marigold in Gurugram, Haryana 122505. Comparing home configurations, overall area, amenities and other property features can help you narrow your search and decide whether to arrange a visit.
Make a shortlist based on the space you need and the features you expect to use regularly. Request a floor plan where available and clarify which amenities and layout features apply to the unit being offered.
Configurations to compare include a 1,750 sq.ft. 3 BHK apartment with an outer-facing orientation and a servant room; a 2,650 sq.ft. 3 BHK apartment with a club-facing orientation, a servant room and a family lounge.
Amenities include Clubhouse, Swimming Pool, Gym / Fitness Centre, Jogging / Walking Track, Sports Facilities, Multipurpose / Party Hall, CCTV Surveillance, Lifts / Elevators and 24/7 Security.
The project spans 11.21 acres. ATS Real Estate Builders Pvt. Ltd. is the construction partner. RERA registration reference: 17 out of 2017.
Contact THE REALTOR GUY for further information and viewing assistance.
Download brochureFull project brochure as PDF
Review the available project brochure for more information.
Download Brochure ↓